XT 10 Ekkamai: Translating Ekkamai's Vibrant Lifestyle into Sharp and Realistic 3D Visuals

XT 10 Ekkamai: Design that Syncs with Urban Rhythm
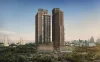
The Sukhumvit-Ekkamai area is known for its unique energy and constant movement. Designed under the concept "Live Your Life to Your Own Beat," XT 10 Ekkamai is a joint-venture project between Sansiri Public Company Limited and Mitsui Fudosan Asia Development (Thailand) Co., Ltd.
Spanning approximately 5 rai in Soi Sukhumvit 63 (between Ekkamai 10 and 12), the project comprises two residential buildings with a total of 933 units. Room sizes range from 1-bedroom (25 sq.m.) to 3-bedroom (107 sq.m.), including high-ceiling Loft layouts as a key spatial highlight. The total project value stands at 7 billion Baht.
Challenges in 3DOJ Studio's Scope
The main challenge in visualizing this project lies in XT 10 Ekkamai's diverse features and selling points tailored to various resident groups, such as
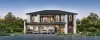
- Pets Welcome Building in Building B, designed specifically for pet owners.
- Co-sharing Facilities, allowing shared access across the XT brand network.
- 24-Hour Rooftop Facilities, offering round-the-clock access to rooftop amenities.
Our process began by studying the behavior and target groups of the project—whether young professionals seeking lifestyle flexibility, investors looking at prime downtown potential, or pet lovers needing dedicated pet spaces—and translating these insights into visual elements in the mockups.
Behind the Concept of Realistic 3D Rendering
To ensure the visuals of XT 10 Ekkamai communicated effectively, the 3DOJ team focused on three core pillars
- Recreating the True Context of the Location:
Located close to the BTS and key lifestyle hubs (350m from BTS Ekkamai and 150m from Donki Mall Thonglor), we integrated the surrounding environment (Context) of Ekkamai into the renders to showcase connectivity and convenience, rather than showing the building in isolation. - Creating Active Atmosphere (Lifestyle & Vibes):
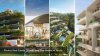
A highlight of this project's visualization is embedding natural daily activities into the scenes. Featuring people, pets, and active common areas like The Paw Park helps viewers immediately visualize and understand the function of each space. - Precision in Lighting & Materials:
In our still imagery work, we meticulously studied natural light behavior at different times of day—simulating daylight (Daytime) to emphasize the airy feel of the Loft rooms, and evening scenes (Evening Scene) on the rooftop to capture the warm glow of city lights and building illumination.
The Role of 3D Rendering in Project Communication
From 3DOJ's perspective, 3D rendering for real estate isn't judged solely by pixel resolution, but by its ability to accurately convey information and concepts to buyers. The presale launch of XT 10 Ekkamai on May 16-17, 2025, reflected how correct and emotionally engaging perspective renders serve as a key factor supporting marketing efforts and buyer decisions.
For 3DOJ Studio, every project is an opportunity to understand a developer's unique vision. Our job is to help translate those concepts into tangible visualizations, acting as a bridge between project ideas and residents' desires.
Follow our news and explore more of our project insights at: https://www.3dojstudio.com/categoryblog